Blog ·
Designing an Efficient Kitchen Layout
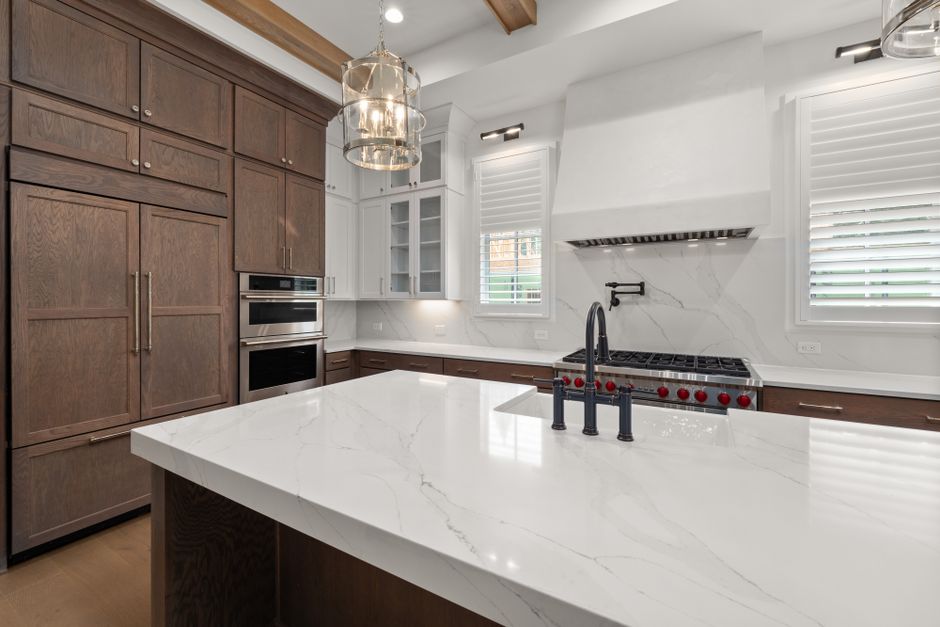
Kitchen efficiency starts with understanding the work triangle concept, though modern kitchens often need different thinking. The traditional triangle connected the sink, stove, and refrigerator. Today, island kitchens and open layouts require different approaches to spacing and workflow.
Think first about your primary work zones. Most cooking involves movement between refrigerator, sink, and cooking surface. These should be positioned so you do not need to carry food or dirty items across the entire kitchen. Secondary zones might include a baking area, beverage station, or dishware storage.
Counter space should be positioned where you actually work. Landing space beside the refrigerator is useful for groceries. Prep space should be reasonably close to your cutting board and sink. Cooking space needs counter room near your stovetop or cooktop. Many kitchens waste counter space in locations where people never work.
Storage planning requires honest assessment. Where do you actually reach for items? Keep everyday dishes, glasses, and utensils at arm level in the areas where you use them. Reserve higher and lower shelves for items used less frequently. Corner cabinets are notoriously difficult to access, so they work better for infrequently used items or specialized storage solutions.
Appliance placement affects both efficiency and safety. Your cooktop should not sit directly in front of a window where you cannot see steam clearly, but it also should not be where cooking smoke travels directly past where people sit. Microwave height matters for comfort when using it regularly. Dishwasher location should be convenient to your unloading point.
Lighting deserves serious attention. Under-cabinet lighting illuminates your work surface. Overhead lighting shows you what you are doing. Task lighting above islands provides visibility for multiple users. Layered lighting gives you options depending on whether you are cooking or simply getting a snack.
Islands can enhance efficiency, but they should not block traffic flow or consume space you actually need for food prep. An island is only beneficial if it genuinely improves how you work in your kitchen. Small kitchens might work better with optimized wall storage than with a cramped island.
Flow and safety require adequate spacing. People should not need to squeeze past each other. You should not reach across hot cooktops. Open areas allow you to move fluidly while cooking. A truly efficient kitchen feels spacious when you are working in it, not cramped or frustratingly inefficient.