Blog ·
Opening Your Kitchen: What You Need to Know About Soffit Removal
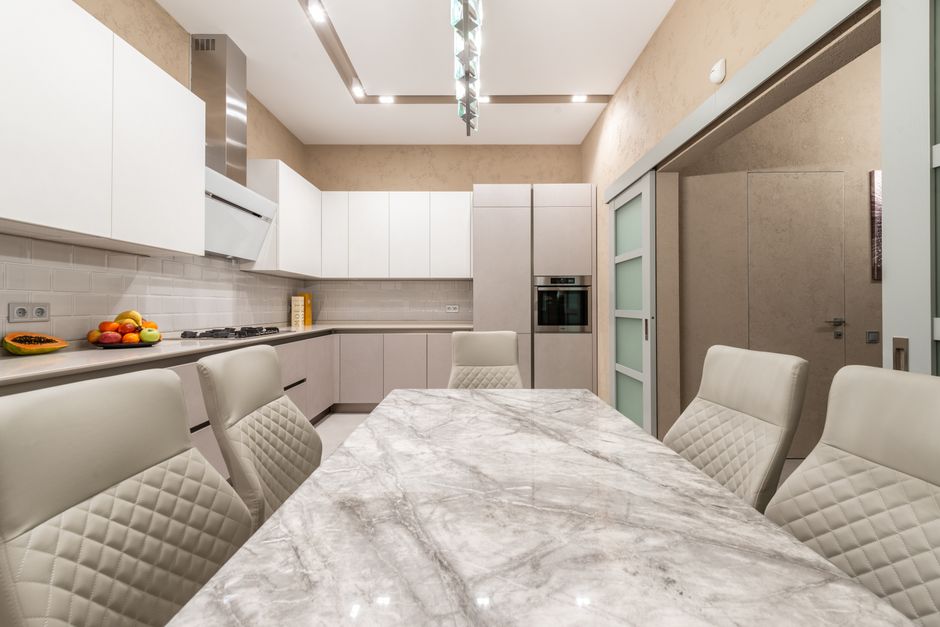
That gap between your cabinets and ceiling—your kitchen soffit—might seem like a permanent fixture, but it's often one of the first things our design team considers during a custom kitchen remodel. Understanding soffit removal can help you decide whether it's the right choice for your space.
What Is a Kitchen Soffit?
A soffit is the structural material, typically drywall or wood, that fills the space between your upper cabinets and the ceiling. Originally, soffits served practical purposes: they concealed plumbing, electrical wiring, and HVAC ducts. However, in modern kitchens, they often just take up valuable visual space.
Why Consider Soffit Removal?
The most immediate benefit is the sense of openness. Removing your soffit instantly makes your kitchen feel taller and more spacious—a transformation that our clients consistently appreciate. This is where expert space planning becomes crucial. During the design phase, we evaluate whether your kitchen benefits from this visual expansion.
Beyond aesthetics, soffits collect dust and grease, making them maintenance headaches. Removal simplifies cleaning and improves overall kitchen hygiene. They also limit your options for cabinet placement and height, so eliminating them during a turnkey kitchen remodeling project gives you greater flexibility in custom cabinet design.
What's Involved in Removal?
Soffit removal isn't as simple as demolition day. Your contractor must identify what's hidden inside: electrical wiring, plumbing lines, and ventilation ducts all need to be relocated or rerouted carefully. This is why expert space planning matters. We work with licensed electricians and plumbers to ensure everything is safely repositioned.
Once utilities are addressed, the structural integrity of your upper cabinets must be verified. Some older installations actually depend on soffit support, though modern cabinetry rarely does.
Design Considerations
After removal, you'll have exposed ceiling joists, pipes, or ducts. Our design solutions include:
- Installing custom cabinets that extend to the ceiling, creating a seamless look
- Exposing and painting ceiling elements for a modern, open aesthetic
- Adding decorative soffits that complement your premium countertops and cabinet design
- Incorporating architectural details that enhance your kitchen's character
The soffit removal decision shouldn't be made in isolation. It's part of your larger kitchen remodeling vision. When you're planning custom cabinets and premium countertops, the overhead space matters too.
Our expert space planning ensures that soffit removal—or keeping your soffit refined—aligns perfectly with your kitchen's proportions, your cabinet layout, and your overall design goals. Whether you choose removal or reimagining, we'll help you make the choice that transforms your kitchen into the space you've envisioned.